Specifying continuous moisture monitoring for flat roofs: placement, coverage and build-up guidance
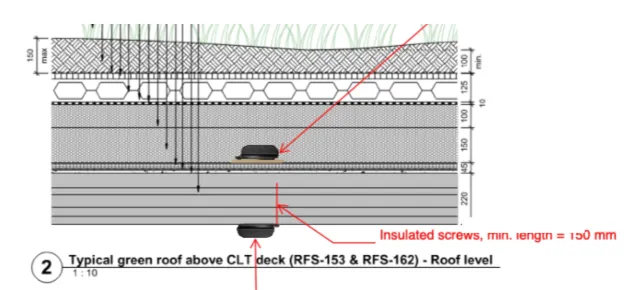
This guide is for the person writing the specification: the architect, the building-physics or envelope consultant, the technical roofing contractor pricing a monitored roof. It covers continuous, embedded, wireless moisture monitoring for commercial flat and low-slope roofs - sensors that stay in the roof build-up and report throughout construction and operation. It does not cover one-off electronic roof scans or inspection services.
Every section answers a question a specifier actually asks. Where a value depends on the roof, the guide says so and points to the project assessment, which is where the numbers for a specific roof get settled.
Where the sensor sits in the build-up
In a warm flat-roof construction the sensor is placed on top of the vapour control layer (VCL), surrounded by the insulation. That is the position where water arriving from above (through the membrane, laps, flashings or penetrations) and vapour arriving from below (through a defect in the VCL) both end up, and it is where moisture is trapped by design in a sealed, unventilated assembly.
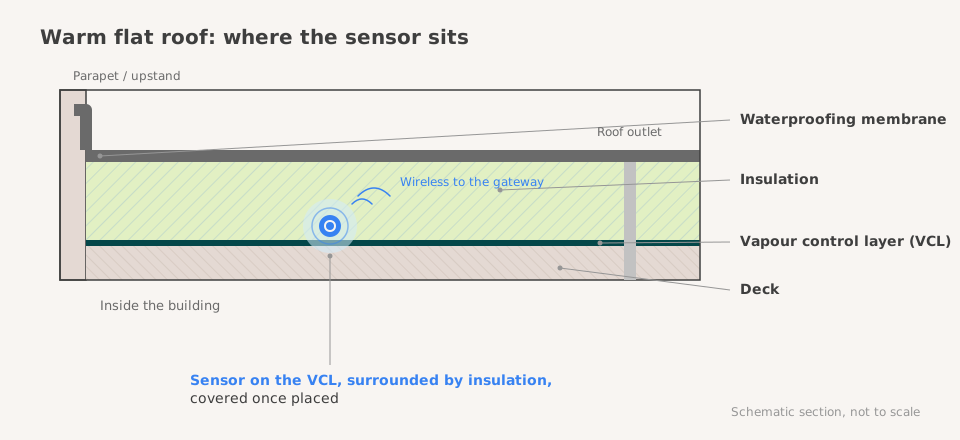
Where the sensor sits in a warm roof: on the vapour control layer, surrounded by insulation. Schematic, not to scale.
The sensor is installed inside the insulation layer: a round opening is cut in the insulation, the sensor is placed, and insulation is put back above it. The sensor is built for the wet conditions inside a roof build-up and keeps reporting when the insulation gets wet, so it goes in as part of the normal roofing sequence rather than as a separate trade, and is covered with insulation once placed.
Other roof types have their own position:
- Cold roof cassette at the insulation - the sensor sits within the insulation layer of an unventilated cassette.
- Ventilated cold roof cassette - the sensor sits in the ventilated cavity, where the concerns are leaks near the sensor and poor ventilation in areas far from the openings or in shadow.
Tector’s Help Centre article on typical sensor placements shows the three positions and the reference values used for each; the second-generation flat roof sensor installation guide shows the opening and covering steps. The specification should name the roof type and the position; the reference values belong in the monitoring set-up, not in the spec.
How many sensors, and where
A flat roof sensor covers roughly 20-25 m² of roof area depending on the roof complexity. That figure is a planning value, not a rule: a simple rectangular roof with two outlets needs fewer sensors per square metre than a roof cut up by rooflights, plant, upstands and terraces.
The specification does more good by naming the critical areas than by fixing a count. On most flat roofs those are:
- roof outlets, drains and the low points and ponding zones that feed them;
- penetrations and upstands (rooflights, plant bases, pipe and cable entries, parapets), where the membrane is worked hardest;
- membrane laps and junctions, including valley junctions;
- areas beneath and around technical installations - solar arrays, plant, walkways - where access after completion is poor and traffic during construction is high;
- the retention and drainage layers of green and blue build-ups, which hold moisture by design and hide what is beneath them;
- any area the design team already regards as a known risk, including the location of previous problems on a refurbished roof.
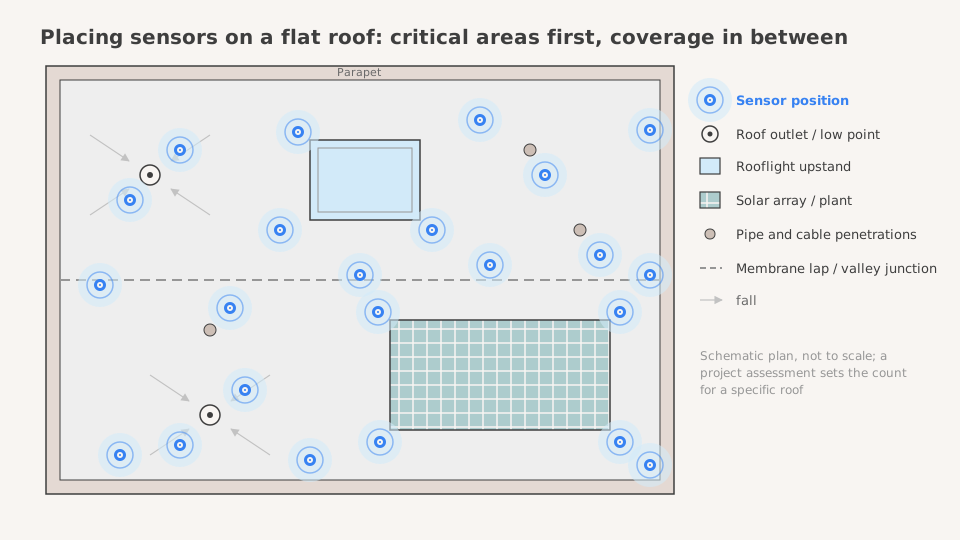
*Critical areas first, coverage in between. Schematic plan; the project assessment sets the count for a specific roof.*Placement follows the risk map, coverage fills in between. Phased roofs are monitored phase by phase, so the roof that closes first is not the roof that waits longest for its sensors.
Two questions to settle with the roofing contractor at tender stage: which trade places the sensors (roofing contractor or main contractor - Tector supplies and supports the system, it does not install it), and at which point in the sequence (typically as the insulation goes down and before the membrane closes each area). Both belong in the specification’s responsibilities clause, below.
New build and retrofit
The guide is written for new roofs, where the sensors go in with the insulation. Existing roofs can be monitored too: the sensors can be retrofitted into an existing roof or building. In roofs this is done by drilling a small hole through the roof membrane, placing the sensor in the insulation layer and sealing the hole. A retrofit specification therefore adds the membrane repair detail and the survey that decides where the retrofitted sensors go; the rest of this guide applies unchanged.
How the data gets out
The sensors are wireless and battery powered; a gateway on site collects their readings and sends them to the Tector application. Three connectivity options exist for the gateway: a built-in SIM card for mobile networks (the usual choice on construction sites), an Ethernet cable as a backup where mobile signal is poor, and Wi-Fi, which is supported but rarely used in practice. See gateway connectivity options.
What the specification needs to say: that a gateway is required, that a power supply and, if wanted, an Ethernet point are provided at an agreed location, and that gateway range and the number of gateways for the roof are confirmed in the project assessment. Sensors are designed for a service life of up to 25 years, so the connectivity plan should assume the roof is monitored long after the site cabin has gone - the gateway moves to a permanent position at completion.
Once the data is in the application, the owner and the project team see how the system works: alerts when moisture at a sensor moves outside its threshold, and the risk score and analysis that put a single reading in the context of the roof’s history, the season and the weather.
Commissioning and handover
A monitored roof is commissioned like any other system in the building. The specification should require:
- Registration - each sensor registered in the application against its position on the roof plan, so an alert can be located without a search.
- Alert recipients - who receives alerts during construction and who receives them after handover, named by role, with the hand-over date.
- Access at handover - dashboard access transferred to the owner or facility manager, with the construction-period history retained.
- Documentation - the roof plan with sensor positions and the moisture history live in the Tector platform. When the platform has been used actively through the project, the handover documentation is already there and goes over with the rest of the roof’s documentation; nothing has to be assembled by hand.
Handover is where a monitored roof differs most from an unmonitored one: the owner receives a moisture record of the build and a live system, not a certificate and a warranty. What that record does for both parties in the years after handover is a subject of its own; this guide only asks that the specification makes the hand-off explicit.
Responsibilities
Monitoring fails when it is nobody’s job. The specification should allocate, at minimum:
| Task | Typically |
|---|---|
| Names the roof type, sensor position, critical areas and coverage | Specifier, with the project assessment |
| Supplies sensors and gateway, sets thresholds and alerts | Tector |
| Places the sensors in sequence with the roofing works | Roofing contractor or main contractor (agreed at tender) |
| Provides gateway power and location; moves it at completion | Main contractor, then owner |
| Receives and acts on alerts during construction | Main contractor’s site management |
| Receives and acts on alerts after handover | Owner or facility manager |
| Registers sensors in the application and transfers access at handover | Contractor during construction, then the owner; Tector supports |
The contract decides the final allocation; the value of writing it down is that every party knows which alerts are theirs before the first one arrives.
Two of the many roofs where this has been done
Tector monitors flat roofs across many projects; two published examples show the principles above in use.
Copenhagen school roofs. Four roof surfaces at different levels, carrying outdoor kitchens, green gardens, solar panels and climbing structures - a roof where locating water ingress after the fact would have been slow and disruptive. Sensors were placed at the key locations around penetrations and drains, beneath the insulation. During construction they picked up rain that had entered through a leaking temporary cover, and told the contractor where the water had come in and whether the roof needed further drying before it was closed. Read the school roofs case.
BESTSELLER Logistics Center West, Lelystad. A mass-timber and straw building with an extensive green roof: a biogenic build-up that retains moisture and shifts with the seasons, over materials that want stable conditions. Continuous monitoring is part of the moisture strategy from construction into operation. Read the BESTSELLER news.
Specifying it for your project
The principles above are the same on every flat roof; the sensor count, the critical areas, the gateway plan and the responsibilities are not. That is what the project assessment settles: tell us about the roof and its stage, and you receive a recommended monitoring approach, indicative coverage and placement, the installation considerations for the site, and a suggested next step matched to your programme.
Need help applying this to your project? Request a project assessment. For the commercial overview of the system, see moisture monitoring for flat roofs.